Structural Authority.
Engineered for uncompromising resilience and lifetime structural safety.
Which Building Is Right For Your Project?The 5-Frame Advantage
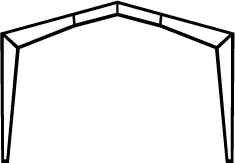
Rigid Frame
The undisputed heavyweight for large-scale commercial and industrial applications. Engineered for clear spans up to 200 feet and soaring eave heights up to 60 feet. Offers complete aesthetic flexibility to integrate glass, stucco, brick, or insulated metal panels (IMP).
 View Details
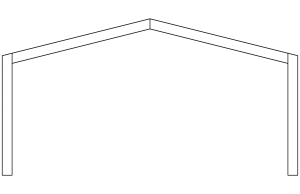
Hybrid Structural Steel
The ultimate Barndominium and custom estate solution. Fuses high-strength steel primary framing with wood secondary framing for total interior layout freedom. Ensures absolute structural integrity with zero wood in the ground.
 View Details
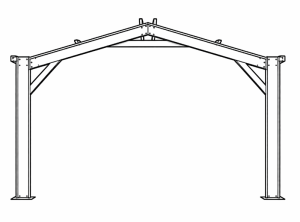
Precision Cold Formed
Highly efficient, rapidly deployable framing. Precision-engineered for immediate compliance with local and state building codes. Ensures flawless onsite assembly and accelerated project timelines without compromising strength.
 View Details
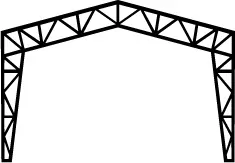
Vaulted Clearspan
Engineered without bottom chords or interior columns to deliver massive, unobstructed vaulted ceilings. Supports clear spans of 24 to 60 feet and eaves up to 26 feet. Perfect for equestrian arenas, heavy equipment vaults, and expansive event centers.
 View Details
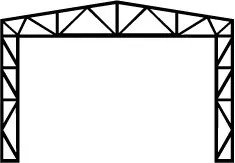
Delta Truss
Precision-cut, bolt-together steel trusses providing extreme resilience. Supports building widths of 16 to 30 feet. Blends the indestructible strength of steel with the finishing adaptability of wood for effortless door, window, and insulation integration.
 View Details
Material Supremacy
We utilize commercial-grade raw structural steel coatings that dictate the longevity of your asset.
- Lifecycle Insurance: Total elimination of rot, termites, and fire vulnerability inherent in wood-frame alternatives.
- Lifetime Structural Safety: Engineered to outlast generations, preserving your capital investment indefinitely.
Solid Steel
PNW Steel Framing Systems at a Glance
Compare clear span capabilities, roof load capacities, and ideal project use cases for Pacific Northwest commercial, residential, and agricultural builds.
| Framing System | Max Clear Span | Primary Use Case | Snow & Wind Rating | Crane / Heavy Load Ready | Cost Tier |
|---|---|---|---|---|---|
| Rigid Frame (Solid I-Beam) | Up to 300+ ft | Warehouses, Manufacturing, Aircraft Hangars | Extreme (100+ PSF) | Yes (Up to 50+ Tons) | Enterprise |
| Hybrid Structural Steel | Up to 100 ft | Luxury Barndominiums, Custom Home Estates | High (60-80 PSF) | Light Jib / Monorail | Mid-to-High |
| Precision Cold Formed | Up to 60 ft | Garages, Storage Units, Workshop Sheds | Standard to High (40-60 PSF) | No | Economy / Rapid |
| Vaulted Clearspan | 24 to 60 ft | Equestrian Arenas, Event Barns, Heavy Equipment | High (60+ PSF) | Optional Monorail | Mid-Tier |
| Delta Truss | 16 to 30 ft | Residential Shops, Modular Garages, Utility Sheds | High (50+ PSF) | No | Economy |
Need Site Prep, Concrete Slabs, or Full Construction?
Metal Buildings PNW operates in direct partnership with our licensed general contracting division, Estacada Construction (Y&S Enterprises LLC). We provide end-to-end turnkey site work across Oregon and Washington, including excavation, concrete slab foundation engineering, and interior build-outs.
CCB Licensed General Contractor